
What to Know Before You Pour a New Foundation in Southern Oregon
What goes into a new home foundation in Grants Pass and the Rogue Valley: the site, drainage, footings, and steel, and how to request a quote.
11/20/20264 min read

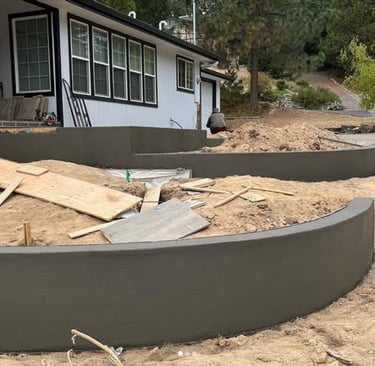
What to Know Before You Pour a New Foundation in Southern Oregon
A practical look at what has to be right before the truck shows up, from the lot and the drainage to the footings and the steel.
🧱 Short Answer
A new foundation is planned before it is poured. The plans, the lot, the access, and the drainage all have a say in how the job should be built. If those things are clear, the pour itself is the last step, not the first conversation.
This is what I want a homeowner or a builder to understand before we form up a new foundation in Grants Pass or the rest of the Rogue Valley.
📋 Start With the Plans
Send the plans. I quote new foundations from the drawings and a site visit, not from the online calculator. The calculator is built for patios, driveways, walkways, and retaining walls. A foundation has footings, walls or a slab, steel, and inspections, and the dirt work is different on every lot.
What I need to see:
The foundation plan and any structural notes
How the house sits on the lot, including slopes and setbacks
Whether there are basement walls, crawl-space stem walls, or a slab
Any retaining walls that should be built with the foundation, not after it
If you are still lining up the rest of the concrete work around the house, our Grants Pass concrete services page is the overview.
🌧️ Look at the Lot Before You Look at the Concrete
In Southern Oregon, a lot of foundations sit on hillside or sloped ground. Grants Pass, Merlin, the Applegate, Jacksonville, and the edges of the valley all have lots where water and grade matter as much as the forms.
Before the pour, I want to know:
Which way the lot sheds water, and whether it sheds toward the house or away from it
Whether a truck can get close enough to the pour, or whether we will need to pump
How tight the access is for forming, steel, and the inspection
Whether a retaining wall should be planned with the foundation, not squeezed in later
Water is the one that gets underestimated. Roof drains, irrigation, and the finished grade should move water away from the foundation, not into the footing. Plan the drainage with the foundation, not as a landscaping afterthought.
🧰 Footings, Walls, and Steel
A new foundation is a system. The footing carries the load into the soil. The wall or the slab is what the house sits on. The steel takes the tension that concrete is not good at handling on its own, which is the same idea I walk through for slabs in Will rebar keep my slab from cracking?.
The details come from the plan: footing size, wall height, slab thickness, and where the steel belongs. Layout has to be square and in the right place, or the framing crew inherits a problem. That is the goal: a stable base that is ready for the next trade.
I will not pretend every lot gets the same foundation. A flat pad in town and a cut-and-fill hillside job are not the same pour, even if the house is a similar size. The plan tells us what to build. The lot tells us how we are going to get it built.
🚧 Access and the Day of the Pour
The day of the pour goes smoother when the site is ready. Forms and steel should be ready for inspection. The path for the truck should be clear. If a pump is needed, that should already be part of the plan, not a surprise at 6 a.m.
Weather plays a role in Southern Oregon the same way it does on a driveway or patio. Heat, rain, and cold all change how we want to schedule the pour and how the concrete is finished. For slabs that are part of the project, when you can walk or drive on new concrete is still the rule of thumb after the pour.
✅ Ready for the Inspector and the Framers
A foundation has to pass inspection before it is a done job. That means the layout, the steel, and the forms should match the plan when the inspector arrives. After the pour, the next crew should be able to show up to a square, stable base, not a set of surprises.
If something on the plan is unclear, or if the lot does not match what the drawing assumed, it is cheaper to settle that before we pour than after. That is one reason I want the site visit, not just a PDF in an email.
📞 How to Get a Quote
If you are a homeowner or a builder getting ready to pour a new foundation in Grants Pass, Medford, or elsewhere in our service area:
Request a quote or call (541) 422-6884.
Send the plans.
We will review the job and set the price at a site visit.
The calculator can still help with a starting range on a patio, driveway, walkway, or new retaining wall that goes with the house. It is not the right tool for the foundation itself.
Office hours are Monday–Friday, 8am–5pm, closed weekends.
✅ Bottom Line
A new foundation goes well when the plans, the lot, the drainage, the footings, and the steel are treated as one job. Get those right, and the pour is the payoff, not a gamble.
If you are planning a new foundation in Grants Pass or the Rogue Valley, get a free quote or call (541) 422-6884. For the rest of the concrete work on the property, start with the services page or the gallery.
Core Values (CRETE)
Courtesy
Serve with professionalism and initiative.
Respect
Respect people, property and the job-site.
Excellence
Do quality work and never cut corners.
Truth
Be honest, clear, and upfront.
Energy
Show up with urgency, positivity, and purpose.
Contact:
Phone: 541-422-6884
Email: info@firmfoundationsconcrete.com
Fully licensed, Insured and Bonded. CCB# 203408
Firm Foundations Concrete Specialists is a DBA of Jeremiah Fear Construction LLC